• I want to thank all the members that have upgraded your accounts. I truly appreciate your support of the site monetarily. Supporting the site keeps this site up and running as a lot of work daily goes on behind the scenes. Click to Support Signs101 ...

Print Room Re-Arranging Advise

devdev

Ahhhhhh!
Hey folks,
We recently purchased a new Laminator and Applicator and it is changing how our shop operates (exciting but scary)! I am looking to see if anyone has had experience re-arranging their print rooms to accommodate changes in equipment successfully and what theory they used to accomplish it! We have used pretty much the same setup for the last decade (even through a move) and I would love some input. We have the following: 2 WF eco-sol printers (Mutoh 1641sr), 1 R2R Laminator, 1 5x10 flatbed applicator, a 60" summa cutter, and a corner of paper production equipment (printer, shear, creaser, and a cart of misc tools).

What have you found works the best against walls vs. perpendicular? Have you changed the way rolls/sheets/stock are stored? I understand what works for others may not work for us, but we have the space to test things out and want to increase comfort and efficiency in that area! Any thoughts would be super helpful :) Thanks!
 

HillHouseGraphics

New Member
Not that it is good for you, but we redesigned our shop to fit in a 1100 sf tradesman unit. We built a 22'x16' mezzanine loft 10' off of the ground level. Upstairs we have 2 Epson Surecolor 64 inch printers, a GFC 300 series laminator, a Graphtec 55" plotter and two workstations. Wraps go from printer to laminator and then downstairs to our cut table for panelizing. Every computer is networked and can pc anywhere to eachother upstairs or down.

Downstairs, there are storage cabinets in the oversized rest room, CNC in the back, laminator and cut table, tool boxes, panel saw, A-frame cutter, Summa Plotter, pallet rack and board storage and a 10'x25' rubber floor in front of the 12'x12' garage door with plenty of room around to wrap vehicles.

Everything downstairs is on wheels, so if room is needed it is easily gained.

Hope that helps and may give you ideas.

Ian

ShopLayout.jpg
 
  • Agree
Reactions: 1 users

devdev

Ahhhhhh!
Not that it is good for you,
this is great! appreciate your response!
but we redesigned our shop to fit in a 1100 sf tradesman unit. We built a 22'x16' mezzanine loft 10' off of the ground level. Upstairs we have 2 Epson Surecolor 64 inch printers, a GFC 300 series laminator, a Graphtec 55" plotter and two workstations. Wraps go from printer to laminator and then downstairs to our cut table for panelizing. Every computer is networked and can pc anywhere to eachother upstairs or down.
we currently have our printers backed to a wall as well, would you do anything different if your mezz had more space?
Downstairs, there are storage cabinets in the oversized rest room, CNC in the back, laminator and cut table, tool boxes, panel saw, A-frame cutter, Summa Plotter, pallet rack and board storage and a 10'x25' rubber floor in front of the 12'x12' garage door with plenty of room around to wrap vehicles.

Everything downstairs is on wheels, so if room is needed it is easily gained.
Do you have any separation between applicator and CNC? how do you deal with the potential mess?
Hope that helps and may give you ideas.

Ian
It does, again appreciate the reply! its cool to see how other shops handle their spaces.
 

White Haus

Not a Newbie
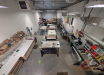
Here's our current set up.
Everything is on casters aside from the flatbed printer, flatbed cutter, and laser.
We shuffle the layout around all the time depending on type of projects we're working on.

1784640918823.png
 
  • Agree
Reactions: 2 users

devdev

Ahhhhhh!
Here's our current set up.
Everything is on casters aside from the flatbed printer, flatbed cutter, and laser.
We shuffle the layout around all the time depending on type of projects we're working on.
So when swapping vinyl on your printers, do you swing them back and forth? Seems like you've effectively used the bay that you have got! Is there anything you'd think of doing differently (if you had the time that is lol)?
 

HillHouseGraphics

New Member
this is great! appreciate your response!

we currently have our printers backed to a wall as well, would you do anything different if your mezz had more space?

Do you have any separation between applicator and CNC? how do you deal with the potential mess?

It does, again appreciate the reply! its cool to see how other shops handle their spaces.
In our old shop we had the printers backed against the wall, what we did differently was put more space behind them to make putting rolls on more easily. Our printer1 "Lavern" usually only needs roll changes when material runs out as we run primarily one material Briteline 3302X and the second printer, "Shirley" changes from 3M wrap to translucent, to perf or other specialty materials.

I have a dust collector system on the CNC, also use a shop vac and have a plastic curtain that I pull. Or machine is only 30x48, so we do not use it every day and we have a local vendor that has two 5x10 machines with tool changers who we send work out to. It is more of an as needed machine.
Here is a link to a quick virtual shop tour (we moved video) that shows layout with a walk through. https://www.facebook.com/reel/1603873844033794
 
  • Agree
Reactions: 1 users

White Haus

Not a Newbie
In our old shop we had the printers backed against the wall, what we did differently was put more space behind them to make putting rolls on more easily. Our printer1 "Lavern" usually only needs roll changes when material runs out as we run primarily one material Briteline 3302X and the second printer, "Shirley" changes from 3M wrap to translucent, to perf or other specialty materials.

I have a dust collector system on the CNC, also use a shop vac and have a plastic curtain that I pull. Or machine is only 30x48, so we do not use it every day and we have a local vendor that has two 5x10 machines with tool changers who we send work out to. It is more of an as needed machine.
Here is a link to a quick virtual shop tour (we moved video) that shows layout with a walk through. https://www.facebook.com/reel/1603873844033794
Love how you named your printers haha. We named 2 of ours, Frank (the tank) is our Oce Arizona flatbed, and Martin is our Mimaki UCJV300-160. (The other machines remain nameless) Funny enough they're both down right now and I curse their names daily.
 

White Haus

Not a Newbie
So when swapping vinyl on your printers, do you swing them back and forth? Seems like you've effectively used the bay that you have got! Is there anything you'd think of doing differently (if you had the time that is lol)?
There's enough room to get in there and swap rolls. It can be a bit tight with full rolls but it works, and uses as little floor space as possible. All our media and laminate is stored right there behind them so it makes for easy/quick media swaps. Like HillHouse we primarily print only a couple of different medias so most of the time we just leave them loaded up.

I'm not sure what I'd do differently, aside from adding a mezzanine but I haven't gotten to looking into cost yet. Maybe dropping more power from the ceiling, running cords on the ground sucks and looks ugly.

We're looking at a new printer (flatbed or hybrid) so that's making us re-think our whole workflow/layout.

For reference, that space is roughly 2500 sqft and there is an install bay/front office not shown in the picture. I wish it was double the size but the price is right so we're not moving anytime soon.
 

devdev

Ahhhhhh!
There's enough room to get in there and swap rolls. It can be a bit tight with full rolls but it works, and uses as little floor space as possible. All our media and laminate is stored right there behind them so it makes for easy/quick media swaps. Like HillHouse we primarily print only a couple of different medias so most of the time we just leave them loaded up.
This is kind of what we have now, however I am constantly bumping into things when I change rolls (I am not a full timer in there, lol). Watching some shop tours on Youtube, everyone has their printers in different orientations but it feels way more common to have them against the walls. With the new Laminator and Applicator we are getting rid of 4 - 4x6'-4x8' tables and replacing with the one 5x10' applicator table. so our shop opens up to some different ideas/workzones.
I'm not sure what I'd do differently, aside from adding a mezzanine but I haven't gotten to looking into cost yet. Maybe dropping more power from the ceiling, running cords on the ground sucks and looks ugly.
agree on power from the ceiling, this is a big thing for us to set up once we have an idea of where things are going.
We're looking at a new printer (flatbed or hybrid) so that's making us re-think our whole workflow/layout.
If print shops aren't looking at the hp r530 what are they doing? lol. pretty pricey for us at them moment with some down months but hoping to ramp up production to maybe justify it!
For reference, that space is roughly 2500 sqft and there is an install bay/front office not shown in the picture. I wish it was double the size but the price is right so we're not moving anytime soon.
Our Print room is ~1300sqft but you've got a more diverse equipment running in that room. hoping to post our plans in the next day or so.
 

HillHouseGraphics

New Member
There's enough room to get in there and swap rolls. It can be a bit tight with full rolls but it works, and uses as little floor space as possible. All our media and laminate is stored right there behind them so it makes for easy/quick media swaps. Like HillHouse we primarily print only a couple of different medias so most of the time we just leave them loaded up.

I'm not sure what I'd do differently, aside from adding a mezzanine but I haven't gotten to looking into cost yet. Maybe dropping more power from the ceiling, running cords on the ground sucks and looks ugly.

We're looking at a new printer (flatbed or hybrid) so that's making us re-think our whole workflow/layout.

For reference, that space is roughly 2500 sqft and there is an install bay/front office not shown in the picture. I wish it was double the size but the price is right so we're not moving anytime soon.
I built a 22'x16' mezzanine, with the stairs and railings the cost of lumber and flooring was just under $10,000.00. I had my lumber yard to the engineering and used triple 20" LVL's on front and back and 12.5" Engineered I joists. This will hold any equipment and also has no posts to bump into. I can not put a price on the labor as we did some and we had friends in the business who we paid their guys basically and traded work.

Our big issue is that in our area, commercial spaces are hard to find and can get really expensive. so this was a better investment for the term of the lease.
 
  • Informative
Reactions: 1 user

White Haus

Not a Newbie
I built a 22'x16' mezzanine, with the stairs and railings the cost of lumber and flooring was just under $10,000.00. I had my lumber yard to the engineering and used triple 20" LVL's on front and back and 12.5" Engineered I joists. This will hold any equipment and also has no posts to bump into. I can not put a price on the labor as we did some and we had friends in the business who we paid their guys basically and traded work.

Our big issue is that in our area, commercial spaces are hard to find and can get really expensive. so this was a better investment for the term of the lease.
That's good to know, thanks. I think my main concern would be all the engineering/permit nonsense required by city but it's encouraging to know the material costs weren't astronomical.

$10k worth of materials for an extra 352 sqft would be worth every penny in my opinion!
 
Top